Save
Ask
Tour
Hide
Share
$800,000
3 Days On Site

589 Bristolwood Lane
Castle Pines, CO 80108

For Sale|Single Family Residence|Active
3
Beds
3
Total Baths
2
Full Baths
1
Partial Bath
2,862
SqFt
$280
/SqFt
2010
Built
Subdivision:
Castle Pines North
County:
Douglas

Due to the health concerns created by Coronavirus we are offering personal 1-1 online video walkthough tours where possible.
Call Now: 303-359-9504
Is this the listing for you? We can help make it yours.
303-359-9504
589 Bristolwood Lane589 Bristolwood Lane589 Bristolwood Lane589 Bristolwood Lane
Save
Ask
Tour
Hide
Share

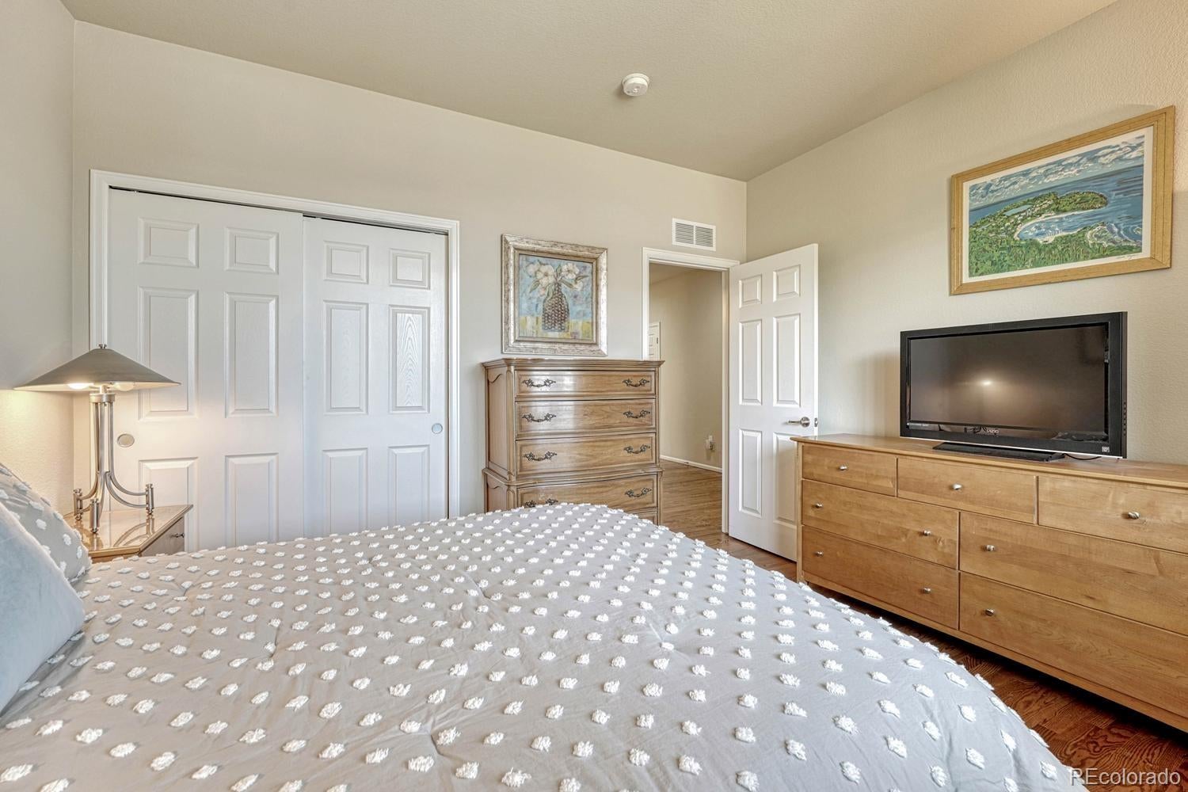
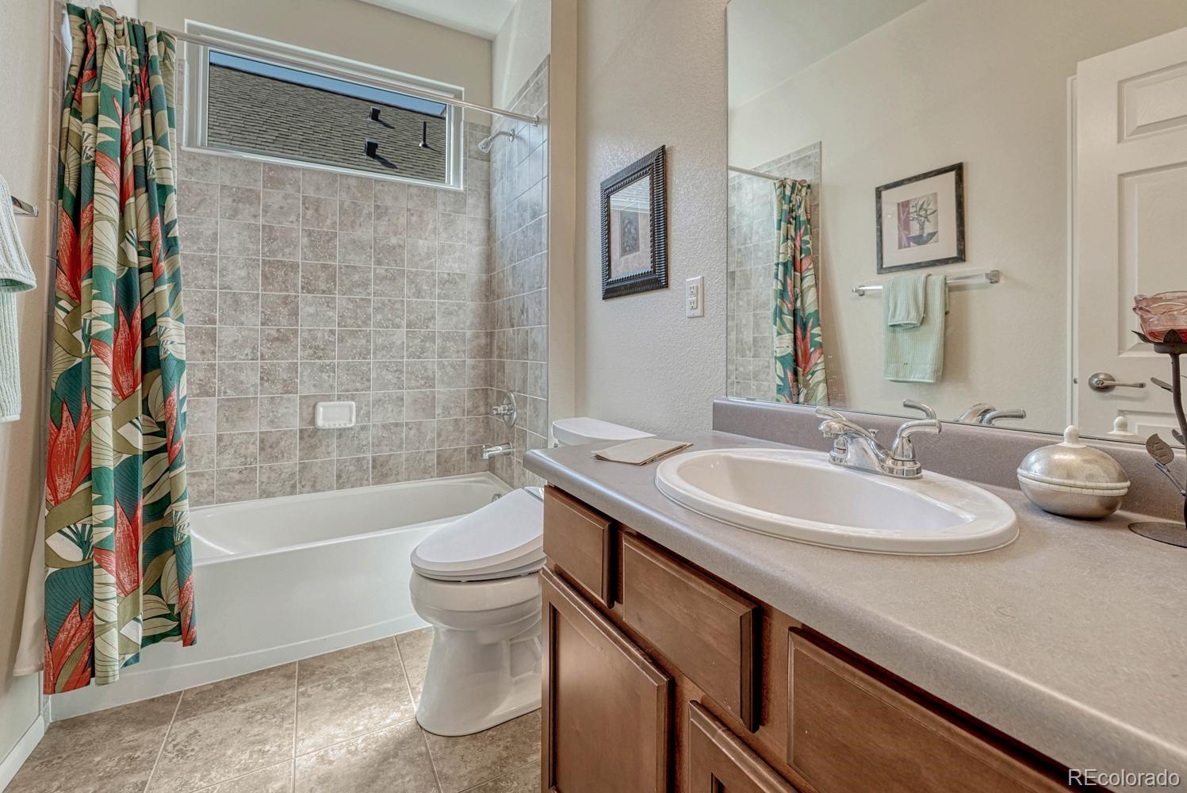
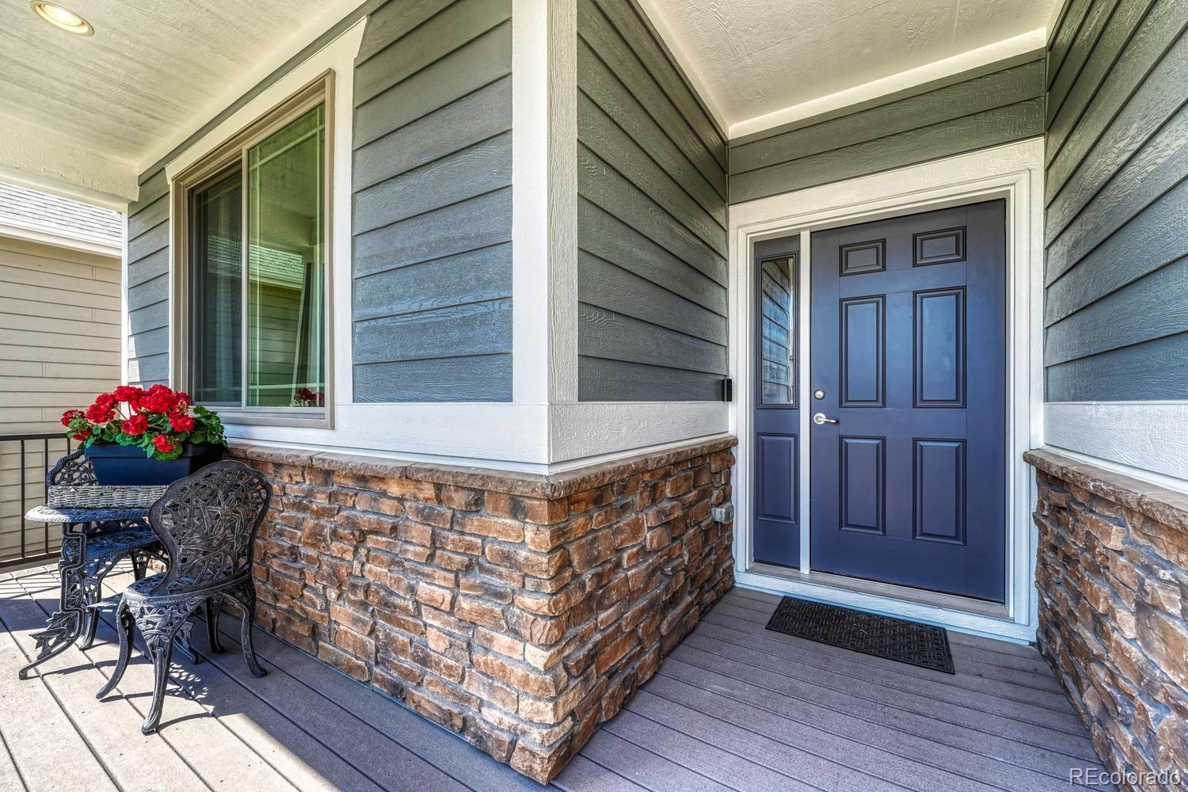
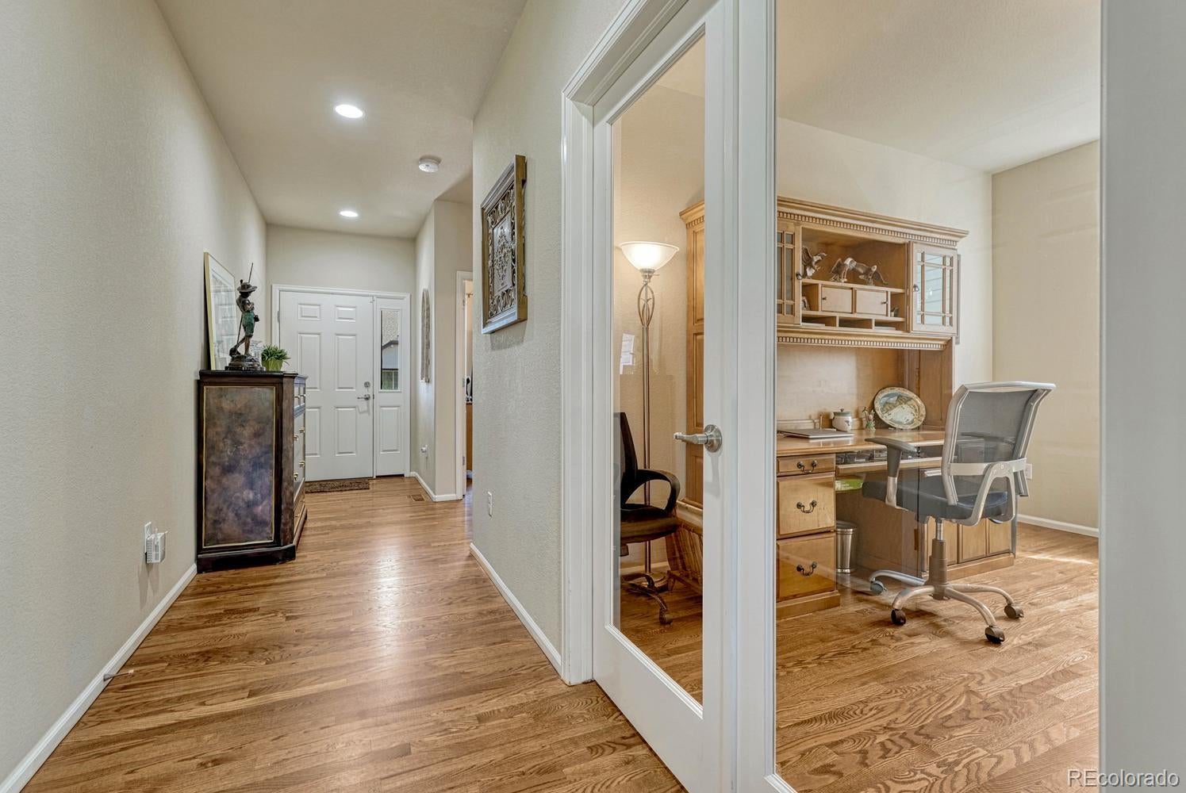
Over $40,000 in upgrades define this maintenance-free patio home in one of Castle Pines' most sought-after neighborhoods, where fresh exterior paint, new windows, and remote blinds in the great room complement scenic views of The Ridge Golf course and the ease of HOA-managed maintenance that includes lawn care and snow removal right to your front door. The main level features solid oak flooring and a beautifully designed kitchen with cherry wood cabinetry, granite countertops, an eat-in island, stainless steel appliances, and a travertine tile backsplash, while two main-level bedrooms plus a private office add flexibility and convenience, including a guest room with an adjacent bathroom and a primary bedroom with a luxurious five-piece bath. The family room and dining area flow together effortlessly, creating a welcoming space for gatherings, and the lower level expands the living space with a spacious entertainment room, an additional guest bedroom, and a full bathroom. Outside, the deck offers a remote awning, golf course views, and easy access to nearby trails, making this exceptional home a must-see!

Save
Ask
Tour
Hide
Share
Listing Snapshot
Price 
$800,000
Days On Site 
3 Days
Bedrooms 
3
Inside Area (SqFt) 
2,862 sqft
Total Baths 
3
Full Baths 
2
Partial Baths 
1
Lot Size 
0.13 Acres
Year Built 
2010
MLS® Number 
2591145
Status 
Active
Property Tax 
$5,146.58
HOA/Condo/Coop Fees 
$215 monthly
Sq Ft Source 
Public Records
Friends & Family
Recent Activity
an hour agoListing updated with changes from the MLS®
11 hours agoStatus changed to Active
3 days agoListing first seen on site
General Features
Acres 
0.13
Attached Garage 
Yes
Garage 
Yes
Garage Spaces 
2
Green Energy Efficient 
AppliancesWindows
Levels 
One
Parking 
ConcreteAttached
Parking Spaces 
2
Pets 
Yes
Property Sub Type 
Single Family Residence
Security 
Carbon Monoxide Detector(s)Smoke Detector(s)
SqFt Above 
1733
SqFt Below 
1129
SqFt Total 
3070
Style 
Traditional
Utilities 
Natural Gas AvailableCable AvailableElectricity ConnectedNatural Gas Connected
Water Source 
Public
Interior Features
Appliances 
DishwasherDisposalDouble OvenDryerGas Water HeaterMicrowaveOvenRange HoodRefrigeratorWasher
Basement 
Crawl SpaceFinishedPartial
Cooling 
Ceiling Fan(s)Central Air
Fireplace 
Yes
Fireplace Features 
GasGas LogLiving Room
Fireplaces 
1
Flooring 
CarpetTileWood
Heating 
Forced Air
Interior 
Ceiling Fan(s)Granite CountersKitchen IslandOpen FloorplanPantryWalk-In Closet(s)
Main Level Bedrooms 
2
Window Features 
Double Pane Windows
Bathroom Full 
Dimensions - 13 x 9Level - MainDescription - Master en-suite 5- piece bath, dual sinks, granite countertops, soaking tub, walk-in shower, private water closet, walk-in closet
Bathroom Three Quarter 
Dimensions - 8 x 5Level - BasementDescription - Single sink/vanity, walk-in shower with glass door
Bedroom 
Dimensions - 13 x 13Level - BasementDescription - Carpet, egress window, closet
Den 
Dimensions - 13 x 11Level - MainDescription - Hardwood floors, new French double doors, golf course views
Dining Room 
Dimensions - 15 x 17Level - MainDescription - Hardwood floors, new sliding door to backyard deck, awning
Family Room 
Dimensions - 24 x 27Level - BasementDescription - Spacious, Carpet, egress windows
Kitchen 
Dimensions - 11 x 12Level - MainDescription - Hardwood floors, granite countertops, center island with seating, stainless steel appliances, pantry, open to dining and living rooms
Laundry 
Dimensions - 8 x 6Level - MainDescription - Separate room for washer/dryer and built-in cabinets
Living Room 
Dimensions - 10 x 17Level - MainDescription - Hardwood floors, ceiling fan, gas-burning fireplace with stone surround
Save
Ask
Tour
Hide
Share
Exterior Features
Construction Details 
FrameStoneWood Siding
Exterior 
Private YardRain Gutters
Fencing 
Partial
Lot Features 
Corner LotCul-De-SacGreenbeltLandscapedSprinklers In FrontSprinklers In Rear
Patio And Porch 
DeckFront PorchPatio
Roof 
Composition
View 
Golf CourseLake
Waterview 
Golf CourseLake
Windows/Doors 
Double Pane Windows
Community Features
Association Amenities 
Trail(s)
Association Dues 
215
Financing Terms Available 
CashConventionalVA Loan
HOA Fee Frequency 
Monthly
School District 
Douglas RE-1
Schools
School District
Douglas RE-1
Elementary School
Timber Trail
Middle School
Rocky Heights
High School
Rock Canyon
Listing courtesy of eXp Realty, LLC [email protected]


The content relating to real estate for sale in this Web site comes in part from the Internet Data eXchange ("IDX") program of METROLIST, INC., DBA RECOLORADO real estate listings held by brokers other than eXp Realty, LLC are marked with the IDX Logo. This information is being provided for the consumers' personal, non-commercial use and may not be used for any other purpose. All information subject to change and should be independently verified.

Neighborhood & Commute
Source: Walkscore
Save
Ask
Tour
Hide
Share